
Learn AutoCAD with industry-relevant projects, expert guidance and practical training. Build the skills you need for a successful career in design and engineering.
Fill in your details and our team will get back to you with course information, fees and batch timings.
The AutoCAD Course in Hyderabad at Creative CADD helps students and professionals develop essential computer-aided design skills for engineering, architecture, and construction-related fields. The course introduces learners to the fundamentals of 2D drafting and 3D modeling, enabling them to create accurate technical drawings and design layouts.
Students learn important AutoCAD tools and commands, including drawing and editing, layers, dimensions, annotations, blocks, and plotting. The training focuses on understanding technical drawings and applying drafting techniques to practical design tasks.
This course is suitable for engineering students, fresh graduates, architects, interior design aspirants, and working professionals who want to improve their CAD skills. By learning AutoCAD, participants can build a strong foundation for pursuing opportunities in drafting, design, and related technical roles.
If you are looking for an AutoCAD training institute in Hyderabad, Creative CADD provides an opportunity to strengthen your design knowledge and develop industry-relevant drafting skills. Contact the institute to learn more about the course syllabus, training schedule, and available batches.
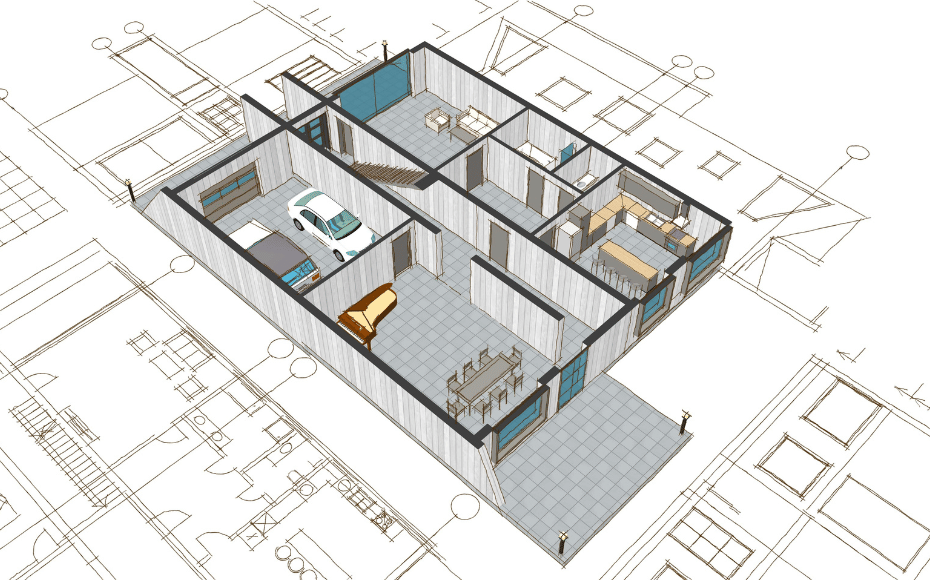
The AutoCAD Course in Hyderabad at Creative CADD is designed for students, engineering graduates, architects, and working professionals who want to develop practical skills in computer-aided design (CAD). AutoCAD is widely used in civil engineering, mechanical engineering, architecture, interior design, and construction for creating accurate 2D drawings and 3D models.
This course provides a structured learning experience, starting with the fundamentals of the AutoCAD interface, drawing tools, editing commands, layers, dimensions, text styles, and plotting techniques. Students learn to create technical drawings, floor plans, elevations, sections, and engineering layouts according to industry standards. The training also introduces efficient drafting practices that help improve drawing accuracy and productivity.
At Creative CADD, learners can strengthen their technical knowledge through practical exercises and drawing-based assignments. The course focuses on helping students understand real-world drafting requirements and develop the confidence to work on design projects. Whether you are a beginner or looking to upgrade your existing skills, the training offers a foundation for working with professional CAD applications.
Choosing an AutoCAD training institute in Hyderabad can help you build relevant design skills for entry-level opportunities in engineering, architecture, and drafting. With guided learning and hands-on practice, students can improve their technical abilities and prepare for industry requirements.
If you are looking for an AutoCAD course in Hyderabad, Creative CADD offers a learning pathway to help you develop drafting knowledge, improve design accuracy, and take the next step toward your professional goals. Enquire today to learn more about the course curriculum, training schedule, and available batches.
Students pursuing Civil, Mechanical, Electrical, or related engineering courses.
Engineering graduates looking to improve their technical drawing skills.
Beginners interested in learning computer-aided design.
Architects and aspiring interior designers.
Diploma holders who want to build practical drafting skills.
Working professionals looking to upgrade their AutoCAD knowledge.
Freshers preparing for entry-level CAD designer or drafting jobs.
Anyone interested in developing 2D drafting and 3D modeling skills.
AutoCAD Designer
CAD Drafter
Draftsman
Civil CAD Designer
Mechanical CAD Designer
Architectural Drafter
Interior Design Drafter
Structural Draftsman
MEP Draftsman
CAD Technician
Design Engineer
Junior CAD Engineer
Creative CADD offers an opportunity to develop essential AutoCAD skills for engineering, architecture, and construction-related fields. The training focuses on building a strong understanding of drafting tools, drawing commands, dimensions, layers, and technical drawings. Beginners can learn the fundamentals and gradually improve their design knowledge through practical exercises and guided learning. The course helps students and professionals understand how AutoCAD is used in real-world projects and develop skills relevant to CAD drafting and design roles. Whether you are an engineering student, a recent graduate, or a working professional, learning AutoCAD can help strengthen your technical knowledge and expand your career opportunities. If you are looking for an AutoCAD training institute in Hyderabad, contact Creative CADD to learn more about the course syllabus, available batches, training schedules, and enrollment details.
Build practical CAD and BIM skills with industry-focused training.
Learn through guided exercises and real-world projects to develop practical design and drafting skills.
Get guidance from experienced trainers and strengthen your understanding of CAD and BIM workflows.
Explore AutoCAD, Revit Architecture, Revit MEP, Structure BIM, and Full Stack BIM courses.
Prepare for your next career step with technical guidance, portfolio development, and available placement.
OUR HIRING CLIENTS
Explore career opportunities across the design, engineering and construction industries.












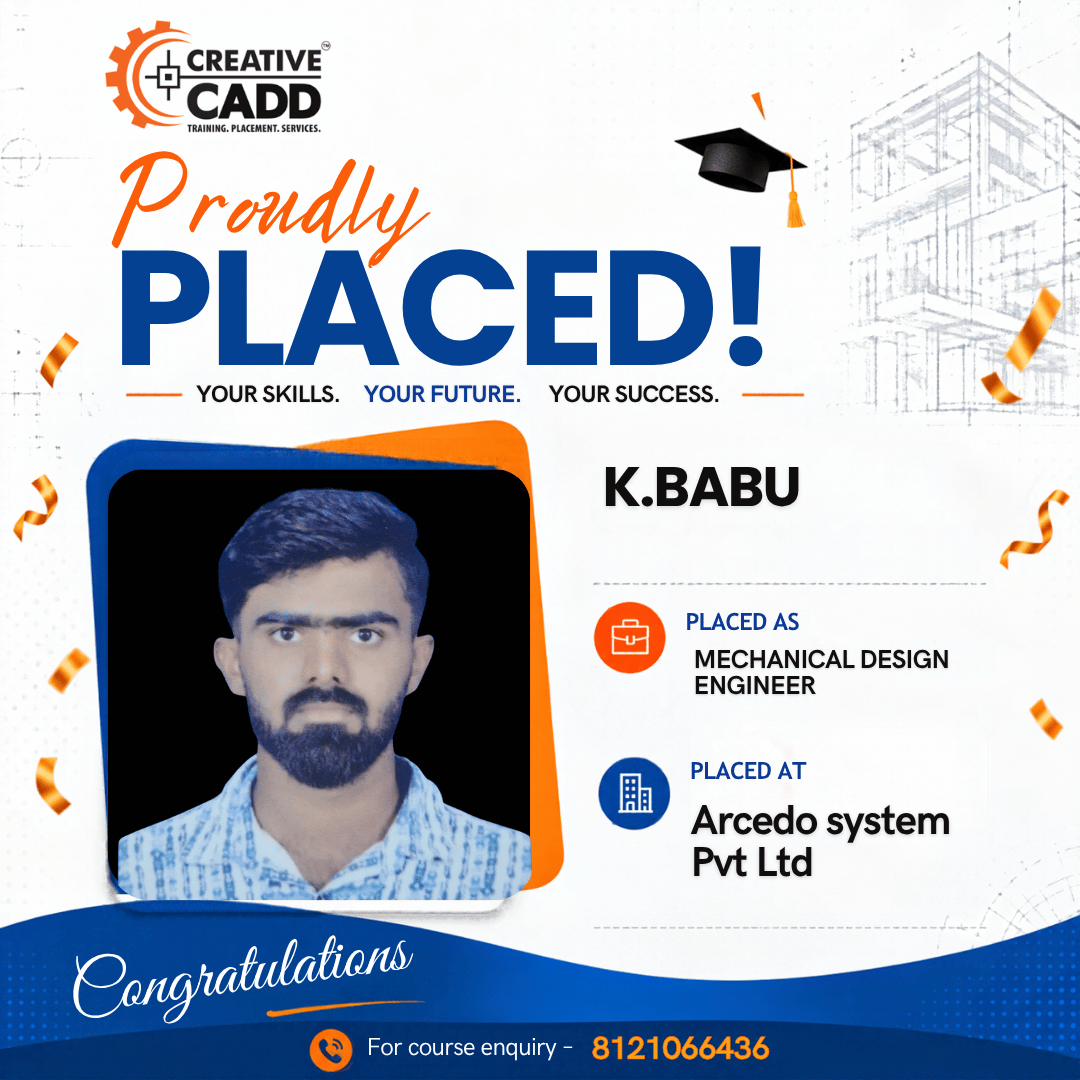
Placed Students
Our students are building their careers in design, engineering, and construction.









TESTIMONIALS
Hear from our students who have built successful careers with the skills and support they gained here.
AutoCAD is computer-aided design software used to create accurate 2D drawings and 3D models for engineering, architecture, construction, and interior design.
Engineering students, diploma holders, graduates, working professionals, and beginners interested in learning CAD drafting can join the course.
The course covers drawing commands, editing tools, layers, dimensions, annotations, blocks, plotting, 2D drafting, and an introduction to 3D modeling.
No. Beginners can start with the fundamentals and gradually develop their drafting and design skills.
AutoCAD skills can help you explore opportunities in CAD drafting, design, architecture, civil engineering, mechanical design, and related technical fields.
Yes. Civil engineers use AutoCAD for plans and layouts, while mechanical engineers use it to prepare component drawings and technical designs.
You can contact Creative CADD to learn about its AutoCAD training options in Hyderabad, course curriculum, and available batches.
Contact Creative CADD through its official website to enquire about course fees, batch timings, training details, and enrollment.