Architecture BIM Course in Hyderabad

Master Architecture BIM with practical training in Revit Architecture, 3D building modelling, construction documentation and BIM workflows. Develop industry-relevant skills to build your career in architectural design and building information modelling.

Practical BIM Training

Revit Architecture Skills

Course Certification

Career Guidance

Enquire About This Course

Fill in your details and our team will get back to you with course information, fees and batch timings.

Architecture BIM Course Description

The Architecture BIM Course is designed for students, architects, civil engineering graduates, and working professionals who want to develop skills in Building Information Modeling (BIM). The course introduces learners to modern architectural design and documentation workflows used in the construction industry.

Students learn how to create intelligent 3D building models, develop floor plans, elevations, sections, and construction documentation, and understand how architectural elements work together within a building model. The training focuses on BIM concepts, model coordination, design visualization, and efficient project documentation using industry-relevant software such as Revit Architecture.

This course is suitable for beginners and professionals who want to strengthen their architectural modeling skills and understand digital construction workflows. By learning Architecture BIM, participants can build a foundation for working on residential, commercial, and other architectural projects.

If you are looking for an Architecture BIM course in Hyderabad, this training can help you improve your technical knowledge, develop practical modeling skills, and prepare for career opportunities in architectural design, BIM modeling, and building documentation.
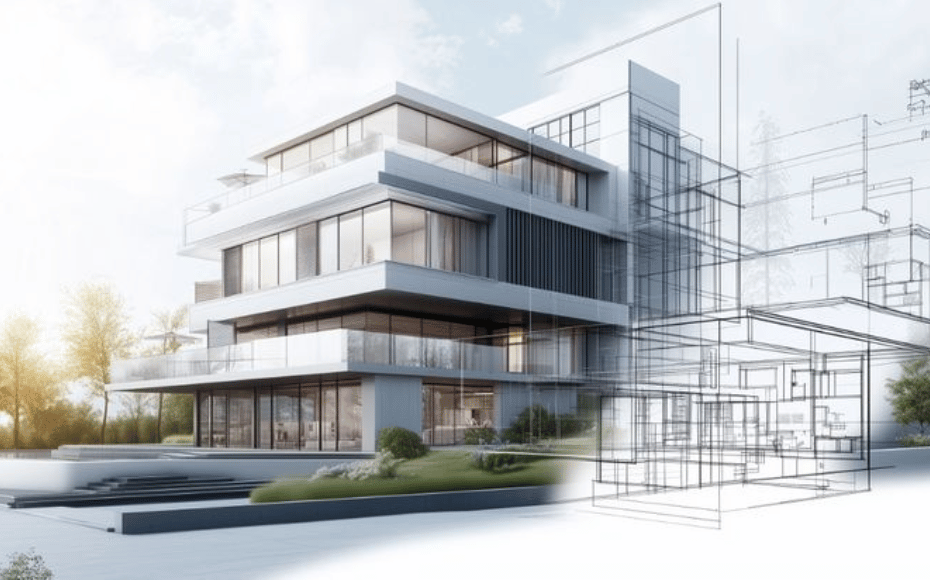
Architecture BIM Course Overview

The Architecture BIM Course is designed for students, architects, civil engineering graduates, and working professionals who want to learn modern building design and digital modeling techniques. Building Information Modeling (BIM) is widely used in the architecture and construction industries to create intelligent 3D building models, manage design information, and improve project coordination.

The course introduces learners to architectural modeling concepts, including creating walls, doors, windows, floors, roofs, staircases, and other building elements. Students learn to develop floor plans, elevations, sections, 3D views, and construction documentation using BIM software such as Revit Architecture. The training also helps learners understand how architectural models support design visualization, documentation, and collaboration among project teams.

Through structured learning and practical exercises, participants can develop the technical skills needed to work with digital building models and architectural projects. The course is suitable for beginners who want to enter the BIM field as well as professionals looking to upgrade their existing design skills.

Completing an Architecture BIM course can help learners explore career opportunities such as BIM Modeler, Architectural BIM Designer, Revit Architecture Modeler, and BIM Technician. If you are looking for an Architecture BIM course in Hyderabad, this training can provide a foundation for developing industry-relevant modeling and documentation skills.

Software Modules Covered in Architecture BIM Course

Learn essential architectural design, BIM modeling, project coordination, construction planning, and visualization software through industry-focused training.
Course Curriculum

AutoCAD
  • AutoCAD overview
  • Interface and navigation
  • Workspace setup
  • File management
  • Command line usage
  • Line, polyline, circle, rectangle, polygon, ellipse
  • Object snaps and tracking
  • Grips and handles
  • Zoom, pan, and view controls
  • Move, copy, rotate, mirror, scale
  • Trim, extend, offset, fillet, chamfer
  • Array (rectangular, polar, path)
  • Stretch and break
  • Layer management
  • Line types, colors, line weights
  • Layer freezing, locking, isolating
  • Property editing and matching
  • Text creation and editing
  • Text styles and formatting
  • Leaders and multileaders
  • Dimension tools (linear, angular, radial, ordinate)
  • Dimension styles and overrides
  • Static and dynamic blocks
  • Block insertion and editing
  • WBLOCK and XREF
  • Attribute definition and editing
  • Block libraries
  • Model space and paper space
  • Viewport creation
  • Title block setup
  • Plot styles and page setup
  • Printing and exporting
  • Isometric grids and snap
  • Isoplane usage
  • Isocircle drawing
  • Dimensioning isometric views
  • 3D workspace navigation
  • Visual styles
  • 3D primitives
  • 3D navigation
  • UCS and coordinates
Revit Architecture
  • Understanding BIM concepts
  • Revit interface and navigation
  • Template selection and project setup
  • Wall creation and modification
  • Adding doors and windows
  • Using components and families
  • Curtain walls and panel systems
  • Floor creation and slab tools
  • Roof design and slope settings
  • Ceiling creation with lighting fixtures
  • Staircases, ramps, and railings
  • Adding rooms and room tags
  • Room separation lines and color fill plans
  • Area plans and planning zones
  • Layer management
  • Line types, colors, line weights
  • Layer freezing, locking, isolating
  • Property editing and matching
  • Sections, elevations, and callouts
  • Creating and managing views
  • Working with view templates and visibility graphics
  • Adding dimensions, texts, and symbols
  • Using tags for building elements
  • Detail components and drafting views
  • Plotting and PDF exports
  • Sheet creation and title block setup
  • Adding views to sheets
  • Managing annotations and legends
  • Creating door, window, and room schedules
  • Material takeoff
  • Understanding Revit family types
  • Creating in-place and loadable families
  • Parametric controls and constraints
Revit Structure
  • BIM Fundamentals
  • Revit Structure Overview
  • User Interface
  • Project Templates
  • Tool Palettes
  • Starting a New Project
  • Project Units
  • Dimensions
  • Levels Creation
  • Level Modification
  • Grid Creation
  • Structural Layout Setup
  • Wall Creation
  • Wall Properties
  • Wall Shapes
  • Profile Editing
  • Wall Joins
  • Plan Development
  • Move
  • Copy
  • Paste
  • Rotate
  • Mirror
  • Array
  • Scale
  • Trim & Extend
  • Offset
  • Align
  • Split Tools
  • Concrete Columns
  • Steel Columns
  • Column Properties
  • Grid-Based Placement
  • Column Rotation
  • Structural Column Modeling
  • Foundation Concepts
  • Isolated Footings
  • Wall Foundations
  • Foundation Placement
  • Foundation Properties
  • Structural Base Setu
  • Concrete Beams
  • Steel Beams
  • Arc Beams
  • Beam Systems
  • Grid-Based Beam Placement
  • Structural Framing Tools
  • Floor Creation
  • Floor Types
  • Floor Layers
  • Slab Modeling
  • Vertical Openings
  • Shaft Openings
  • Wall Openings
  • Loading Components
  • Structural Components
  • Visibility Graphics
  • Reinforcement Basics
  • Beam Reinforcement
  • Column Reinforcement
  • Wall Reinforcement
  • Column Rebar Detailing
  • Beam Rebar Detailing
  • Rebar Covers
  • Stirrups
  • Reinforcement Editing
  • Structural Detailing Standards
  • Steel Frame Structures
  • Truss Modeling
  • Bracing Systems
  • Beam Systems
  • Structural Connections
  • Steel Structure Workflows
  • Annotation Tools
  • Structural Schedules
  • Beam Schedules
  • Column Schedules
  • Material Take-Offs
  • Callouts
  • Drafting Views
  • Detailing
  • Sheet Creation
  • Title Blocks
  • Printing Setup
  • Legends
  • Line Styles & Patterns
  • In-Place Families
  • Family Creation
  • Custom Structural Families
  • Visibility & Graphics
  • Rendering
  • Camera Views
  • Walkthrough Creation
  • Fabric Reinforcement
  • Scope Box
  • Revision Clouds
  • Complete Structural Project
  • Project Documentation & Presentation
NavisWorks
  • Overview of Navisworks
  • Applications in Construction and BIM
  • Industry Benefits
  • Workflow Introduction
  • Navigation Tools
  • Toolbars and Panels
  • Workspace Customization
  • Project Environment Setup
  • Importing Revit Models
  • Importing AutoCAD Drawings
  • Importing 3ds Max Files
  • Multi-Discipline Model Integration
  • Managing Large Projects
  • Model Organization
  • Selection Tree
  • Search Sets and Selection Sets
  • Walkthrough Navigation
  • Orbit and Pan Tools
  • Sectioning Tools
  • Viewpoints and Saved Views
  • Introduction to Clash Detection
  • Clash Test Creation
  • Clash Analysis Methods
  • Clash Resolution Workflow
  • Clash Grouping
  • Clash Reporting
  • Coordination Review
  • Collaboration Techniques
  • TimeLiner Introduction
  • Project Scheduling Integration
  • Construction Sequence Simulation
  • Progress Monitoring
  • Measurement Tools
  • Quantity Extraction
  • Material Quantification
  • Cost Estimation Support
  • Animation Basics
  • Object Animation
  • Camera Animation
  • Presentation Techniques
  • Interactive Walkthroughs
  • Camera Path Creation
  • Client Presentation Preparation
  • Project Visualization
  • NWD File Creation
  • Publishing Project Data
  • Team Collaboration
  • Remote Project Coordination
  • BIM Coordination
  • Data Integration
  • Virtual Reality Introduction
  • Advanced Visualization Techniques
  • Navisworks Best Practices
  • Project Coordination Standards
  • Real-Time Project Review
  • Complete BIM Coordination Project
  • Final Presentation and Documentation
Primavera P6
  • Introduction to Primavera P6
  • Fundamentals of Project Management
  • Primavera User Interface
  • Navigation & Project Workspace
  • Project Life Cycle Concepts
  • Creating EPS
  • Creating Sub-EPS
  • Project Organization Structure
  • Managing Multiple Projects
  • Enterprise Project Planning
  • Global, Project & Resource Calendars
  • Working Time Setup
  • Non-Working Days
  • Calendar Customization
  • Project Scheduling Settings
  • Creating OBS
  • Modifying OBS
  • Assigning Responsibilities
  • User Access Structure
  • Project Governance Setup
  • Creating New Projects
  • Project Details & Configuration
  • Activity Creation
  • Start & Finish Dates
  • Duration Management
  • Predecessors & Successors
  • Dependency Types
  • Activity Relationships
  • Network Logic
  • Basic Scheduling
  • WBS Concepts
  • Creating WBS
  • WBS Hierarchy
  • Activity Assignment to WBS
  • Project Breakdown Techniques
  • Resource Types
  • Labor Resources
  • Non-Labor Resources
  • Material Resources
  • Resource Costs & Rates
  • Resource Assignment
  • Resource Costing
  • Activity Expenses
  • Expense Categories
  • Cost Tracking
  • Budget Allocation
  • Cost Control Techniques
  • Activity Codes
  • Project Codes
  • Activity Steps
  • Activity Templates
  • Activity Discussions
  • Activity Documentation
  • Activity Types
  • Critical Activities
  • Non-Critical Activities
  • Constraints
  • Free Float
  • Total Float
  • Critical Path Analysis
  • Project Scheduling
  • Baselines
  • Updating Progress
  • Current Status Updates
  • Project Tracking
  • Performance Monitoring
  • Project Budget Log
  • Spending Plans
  • Budget Summary
  • Funding Sources
  • Default Reports
  • Custom Reports
  • Report Printing & Export
  • Resource Usage Profiles
  • Resource Histograms
  • Activity Usage Profiles
  • Spreadsheets & Dashboards
  • Time Scale Customization
  • Gantt Chart Formatting
  • Real-Time Project Planning
Enscape
  • Understanding the purpose and benefits of Enscape in architectural visualization
  • Navigating the Enscape interface and settings
  • Installing Enscape plugins for popular design software (Revit, SketchUp, Rhino, etc.)
  • Configuring Enscape for optimal rendering performance
  • Exploring the principles of real-time rendering
  • Applying materials and textures to 3D models
  • Utilizing lighting techniques for realistic illumination
  • Setting up cameras and views for compelling visualizations
  • Creating realistic outdoor environments and landscapes
  • Adding vegetation, water bodies, and natural elements
  • Implementing weather effects (e.g., rain, snow, etc.)
  • Enhancing environmental effects for visual storytelling
  • Designing and rendering realistic interior spaces
  • Utilizing lighting and material settings for indoor scenes
  • Incorporating furniture, decor, and props
  • Creating ambiance and atmosphere for immersive experiences
  • Animating camera movements and walkthroughs
  • Creating interactive presentations for clients and stakeholders
  • Integrating animation with design software (e.g., Revit, SketchUp, etc.)
  • Exporting video and interactive experiences
  • Customizing Enscape settings and preferences
  • Utilizing Enscape asset library for quick scene setup
  • Implementing post-processing effects for cinematic quality
  • Optimizing visualizations for different output formats
  • Introducing virtual reality (VR) capabilities in Enscape
  • Preparing and optimizing projects for VR walkthroughs
  • Configuring VR settings and controls
  • Creating immersive VR presentations
  • Introducing virtual reality (VR) capabilities in Enscape
  • Preparing and optimizing projects for VR walkthroughs
  • Configuring VR settings and controls
  • Creating immersive VR presentations
  • Creating a realistic architectural visualization for a residential building
  • Designing an interior visualization for a commercial space
  • Crafting an immersive experience for an urban development

Who Can Learn This Course

  • Architecture students and graduates.

  • Civil engineering students and graduates.

  • Diploma holders in civil engineering or architecture.

  • Working architects who want to upgrade their design skills.

  • Civil engineers interested in BIM technology.

  • AutoCAD and Revit users who want to advance their skills.

  • Freshers interested in architectural modeling and building design.

  • Draftsmen looking to transition into BIM modeling.

  • Construction professionals interested in digital building workflows.

  • Anyone with a relevant design or construction background who wants to learn Building Information Modeling (BIM).

Career Opportunities

  • Architectural BIM Modeler

  • BIM Architect

  • Revit Architecture Modeler

  • BIM Technician

  • Architectural Designer

  • BIM Coordinator

  • Junior BIM Engineer

  • Architectural Draftsman

  • 3D Building Modeler

  • BIM Documentation Specialist

  • Architectural Visualization Designer

  • BIM Project Assistant


Why Choose Creative CADD for Architecture BIM Training?

Creative CADD provides an opportunity for students and professionals to develop architectural modeling and Building Information Modeling (BIM) skills. The Architecture BIM training focuses on understanding 3D building models, architectural elements, floor plans, elevations, sections, and construction documentation using industry-relevant software such as Revit Architecture. Learners can build their technical knowledge through practical exercises and guided learning, helping them understand how BIM is applied in real-world construction projects. The course is suitable for architecture students, civil engineering graduates, AutoCAD users, and working professionals who want to upgrade their design skills. By learning architectural BIM workflows, students can strengthen their modeling abilities and prepare to explore career opportunities in architectural design, BIM modeling, and building documentation. If you are looking for Architecture BIM training in Hyderabad, contact Creative CADD to learn more about the course curriculum, available batches, training schedules, and enrollment details.

Why Choose Us?

Build practical CAD and BIM skills with industry-focused training.

Practical Training

Learn through guided exercises and real-world projects to develop practical design and drafting skills.

Expert Trainers

Get guidance from experienced trainers and strengthen your understanding of CAD and BIM workflows.

Industry-Relevant Courses

Explore AutoCAD, Revit Architecture, Revit MEP, Structure BIM, and Full Stack BIM courses.

Career Support

Prepare for your next career step with technical guidance, portfolio development, and available placement.

OUR HIRING CLIENTS

Our Students Work at Leading Companies

Explore career opportunities across the design, engineering and construction industries.

Placed Students

Our Recently Placed Students

Our students are building their careers in design, engineering, and construction.
TESTIMONIALS

Student Success Stories

Hear from our students who have built successful careers with the skills and support they gained here.

Frequently Asked Questions

1. What is Architecture BIM?

Architecture BIM (Building Information Modeling) is a digital process used to create intelligent 3D building models and prepare architectural drawings and construction documentation.

Architecture students, civil engineering graduates, diploma holders, architects, draftsmen, and design professionals interested in BIM can consider this course.

Revit Architecture is commonly used for BIM modeling, architectural design, 3D visualization, and construction documentation.

The course typically covers architectural modeling, walls, doors, windows, floors, roofs, staircases, floor plans, elevations, sections, 3D views, and drawing documentation.

Prior AutoCAD knowledge can be helpful, but beginners with a relevant interest in architecture and building design can also start learning BIM fundamentals.

Learners can explore roles such as Architectural BIM Modeler, Revit Architecture Modeler, BIM Technician, Architectural Designer, and BIM Coordinator, depending on their skills and experience.

AutoCAD is commonly used for 2D drafting and technical drawings, while BIM supports intelligent 3D building models containing design information and documentation.

Learning Architecture BIM can help you develop digital modeling skills, understand architectural documentation, and prepare for opportunities in the architecture and construction industries.